

MecidTools is an open-source, lightweight 2D drafting automation suite built specifically for AutoCAD. Engineered to streamline native architectural documentation workflows, it accelerates cross-section generation and height measurement layouts directly from 2D plane references without binding you to rigid parametric 3D objects. https://youtu.be/vXTbqRYxO_I
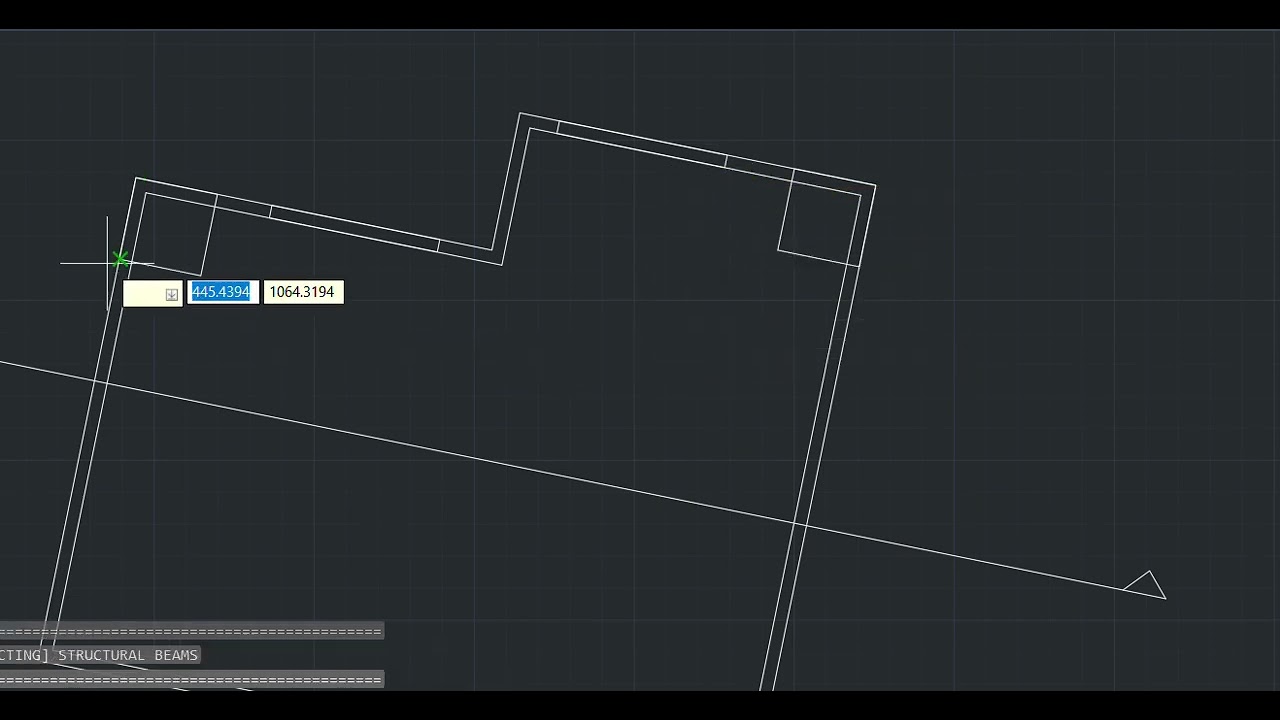
The GEN-SECTION engine allows rapid architectural drafting of section cuts along any orientation vector. The macro workflow operates sequentially:
- Configuration Interface: Executing the command initializes a dialog menu allowing direct definition of structural layer dimensions, boundary parameters, and target line weights.
- Vector Initialization: The system prompts you to pick a primary start and end point establishing the cutting plane sequence. The tool features complete geometric rotation freedom, processing non-orthogonal and angled configurations seamlessly.
- Point-Selection Mapping: The component rendering is driven dynamically by simply picking points across five fundamental architectural requirements:
- Wall Sections: Structural intersection outlines.
- Elevation Lines: Background projection lines.
- Doors: Door profiles and clearance cuts.
- Windows: Window frames and glazing details.
- Beams: Structural concrete overhead elements.
- Insertion Layout: Upon mapping your points, a single click positions the completed 2D line profile instantly into model space exactly where you click.
The ADD-LEVELS routine provides an agile height-tracking ecosystem utilizing an optimized reference block library.
- Automated Calculation: Instead of manual attribute input, the tool dynamically reads target point coordinates and evaluates spatial offsets relative to your designated datum floor baseline, calculating the exact measurement automatically.
- Omnidirectional Placement: Supports arbitrary coordinate systems and drafting angles, allowing precise manual level markers to be dropped down anywhere regardless of active UCS rotations.
Note
Technical Operational Scope: MecidTools is explicitly engineered for standard manual 2D presentation and production layouts. It functions universally across any generic line/curve reference array without forcing dependencies on localized or system-specific 3D architectural object schemas. Manual refinement remains supported for final detailing.
Simply run the provided compiled Windows Installer (MecidTools.msi) package. It will automatically deploy the assets and bypasses administrator permission prompts by installing locally to your user profile.
for uninstalling the tool. It is simply done.... Go to.... installed apps => Mecidtools Architectural Suite => 3 DOTS AND UNINSTALL
If the installer is blocked by security or network policies, the suite can be installed instantly via a direct copy-paste sequence:
- Press
Win + Rto launch the Windows Run dialog. - Input the local roaming path sequence below and hit Enter:
%APPDATA%\Autodesk\ApplicationPlugins - Paste "MecidTools.bundle" file in there